Monet - Spatial Event Planning
You shouldn’t have to battle for 3 months
to get a concept approved.
You didn’t become a Designer to make constant revisions
“Technology democratized productivity. All we have left is your creativity"Juliano Wahab — CEO
"Having produced Google Cloud Next for three years, I saw teams spend countless hours and hundreds of thousands of dollars on floor plan iterations and booth assignments. Monet's AI-driven approach is genuinely revolutionary, solving a problem that has plagued event teams for decades."
Gianna GaudiniHead of Events
"We spend so much time and budget on early design before execution starts. Monet addresses that friction so delivery stays the priority"
Tony HelouHead of Event Operations
Prompt-to-Event
Create layouts of your event in minutes.
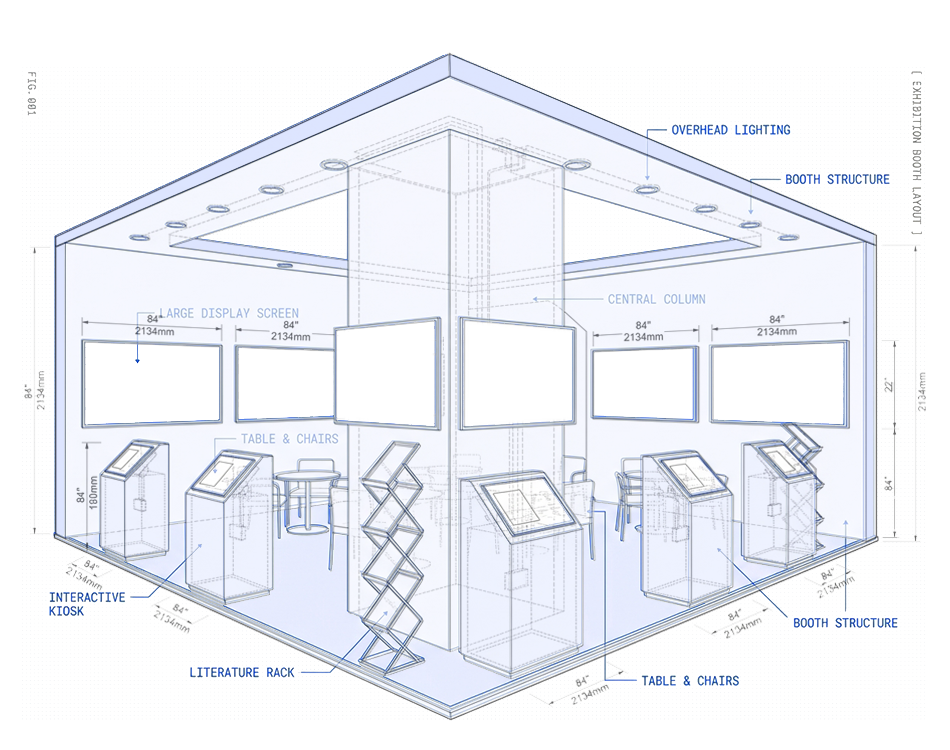
SCALE: 1:50
EXHIBITOR: A-101
EXHIBITOR: A-101
"Isometric, open-sided exhibition booth with corporate branding."
Import your designs
Export DWG/PDF/GLB from a single source of truth.Prompt-to-Event
Create layouts of your event in minutes.
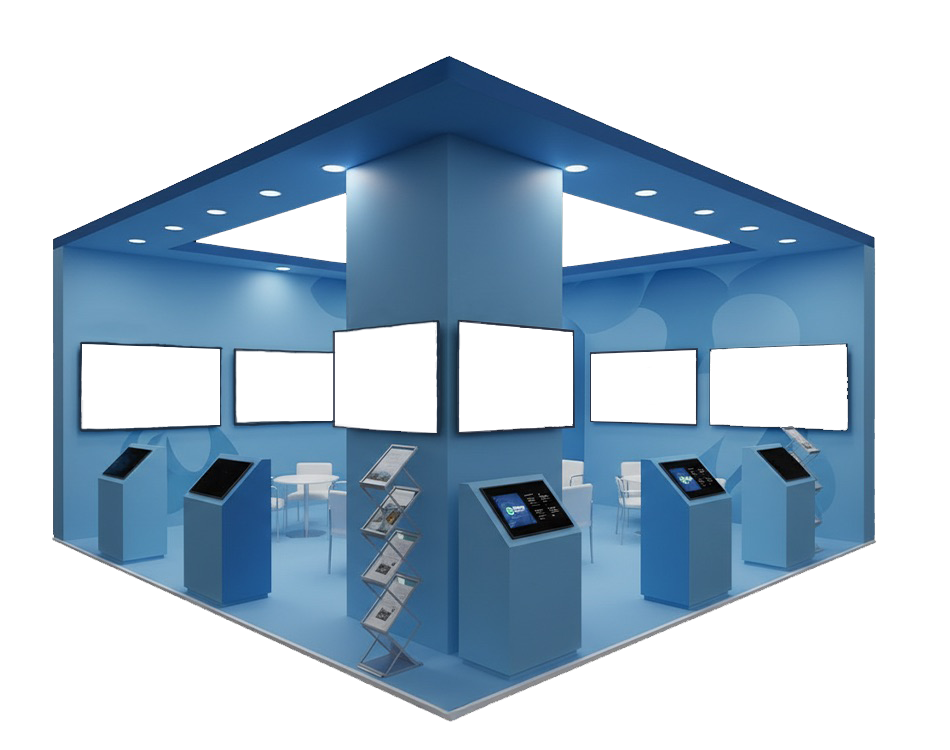
"Isometric, open-sided exhibition booth with corporate branding."
Import your designs
Export DWG/PDF/GLB from a single source of truth.Health, Safety, Security, and Environment
Human error is
the only risk
you can't afford
Our AI engine scans your floor plan, catching hazards before they become liabilities.
Live Map
Crowd Flow
Sound Flow
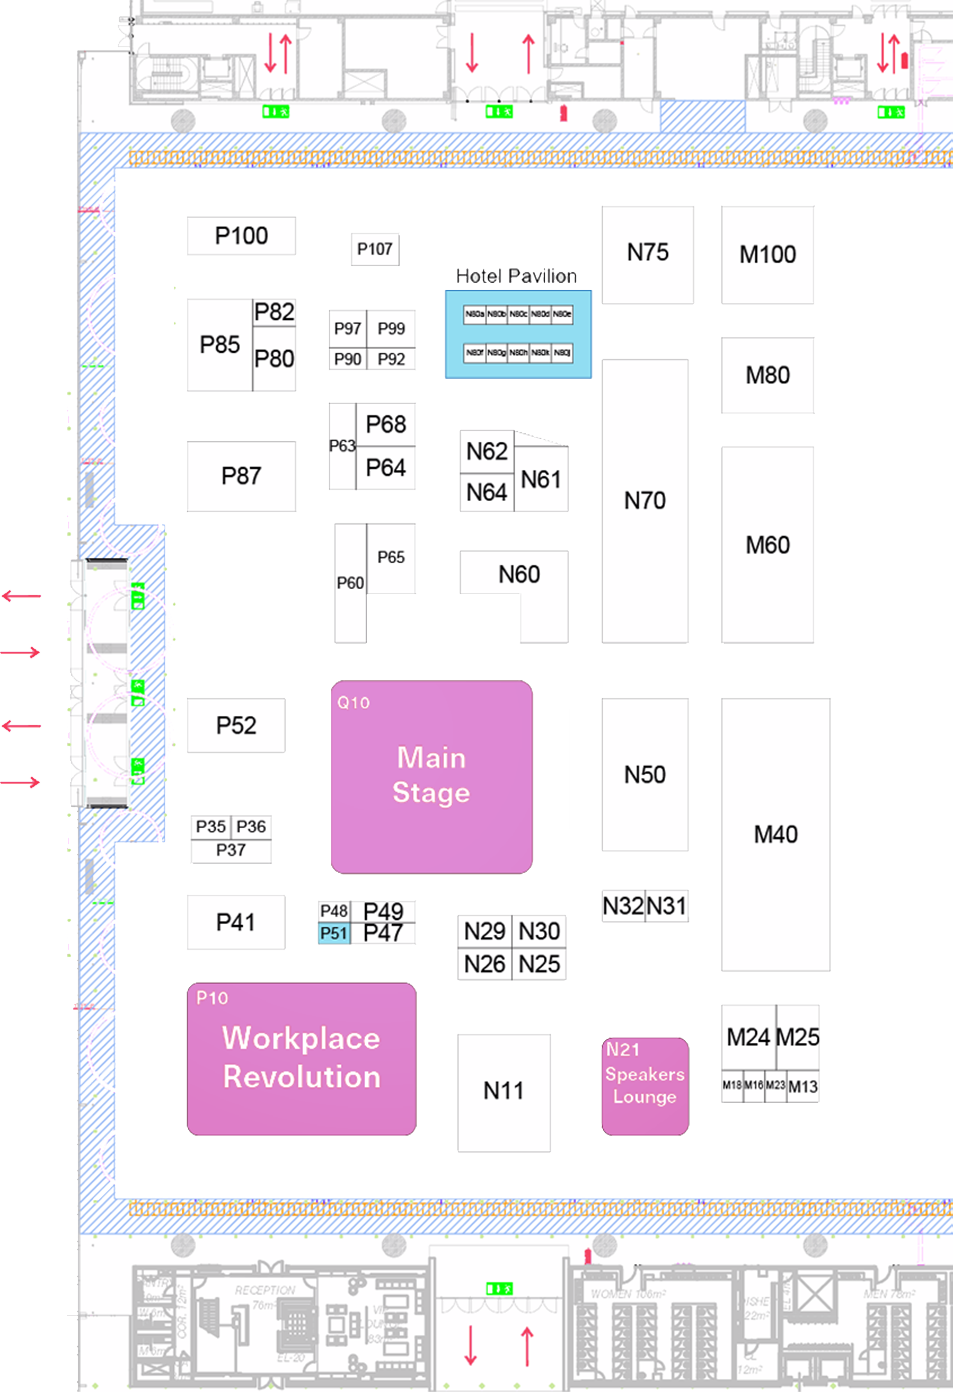
NO BUILD ZONE
22.50m
A-04